

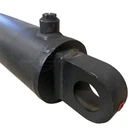



Accurate measurement of a piston rod is crucial for ensuring the proper functioning and performance of hydraulic systems. As a piston rod supplier, I understand the importance of providing high-quality products that meet the strictest standards. In this blog post, I will share some insights on how to measure a piston rod accurately, covering the necessary tools, techniques, and key considerations.
Understanding the Importance of Accurate Measurement
Before delving into the measurement process, it's essential to understand why accurate measurement is so important. A piston rod is a critical component in hydraulic cylinders, which are used in a wide range of applications, from industrial machinery to automotive systems. Any deviation in the dimensions of the piston rod can lead to issues such as leaks, reduced efficiency, and premature wear and tear, ultimately affecting the performance and lifespan of the entire hydraulic system.
Accurate measurement ensures that the piston rod fits precisely into the hydraulic cylinder, allowing for smooth and efficient operation. It also helps in maintaining the correct clearance between the piston rod and the cylinder bore, which is essential for preventing friction and ensuring proper lubrication. Additionally, accurate measurement is necessary for quality control purposes, ensuring that the piston rod meets the specifications and standards set by the customer or industry.
Tools Required for Measuring a Piston Rod
To measure a piston rod accurately, you will need a set of precision measuring tools. Here are some of the essential tools you should have:
- Vernier Caliper: A vernier caliper is a versatile measuring tool that can be used to measure the outer diameter, inner diameter, and depth of the piston rod. It provides accurate measurements up to 0.02 mm or 0.001 inches.
- Micrometer: A micrometer is a more precise measuring tool than a vernier caliper, providing measurements up to 0.001 mm or 0.0001 inches. It is typically used to measure the diameter of the piston rod with high accuracy.
- Dial Indicator: A dial indicator is used to measure the runout, straightness, and concentricity of the piston rod. It provides a visual indication of any deviations from the ideal dimensions, allowing you to make adjustments as necessary.
- Surface Plate: A surface plate is a flat, precision-ground surface that provides a stable and accurate reference for measuring the piston rod. It is used in conjunction with other measuring tools to ensure accurate measurements.
- Gage Blocks: Gage blocks are precision-ground blocks of metal that are used to calibrate measuring tools and provide a known reference for measuring dimensions. They are available in a variety of sizes and accuracies, allowing you to achieve precise measurements.
Measuring the Outer Diameter of the Piston Rod
The outer diameter of the piston rod is one of the most critical dimensions to measure. Here's how you can measure it accurately using a micrometer:


- Clean the Piston Rod: Before measuring the outer diameter, make sure the piston rod is clean and free of any dirt, debris, or oil. This will ensure accurate measurements and prevent damage to the measuring tool.
- Select the Appropriate Micrometer: Choose a micrometer that is suitable for the size of the piston rod. Make sure the micrometer is clean and in good working condition.
- Zero the Micrometer: Before taking a measurement, zero the micrometer by closing the anvil and spindle and adjusting the thimble until the zero mark on the sleeve aligns with the zero mark on the thimble.
- Measure the Outer Diameter: Place the piston rod between the anvil and spindle of the micrometer and gently close the thimble until it makes contact with the piston rod. Make sure the micrometer is perpendicular to the axis of the piston rod to ensure accurate measurements.
- Read the Measurement: Read the measurement on the sleeve and thimble of the micrometer. The sleeve provides the whole number measurement, while the thimble provides the fractional measurement. Add the two measurements together to get the total outer diameter of the piston rod.
Measuring the Length of the Piston Rod
The length of the piston rod is another important dimension to measure. Here's how you can measure it accurately using a vernier caliper:
- Clean the Piston Rod: As with measuring the outer diameter, make sure the piston rod is clean and free of any dirt, debris, or oil.
- Select the Appropriate Vernier Caliper: Choose a vernier caliper that is suitable for the length of the piston rod. Make sure the vernier caliper is clean and in good working condition.
- Open the Vernier Caliper: Open the jaws of the vernier caliper wide enough to fit around the piston rod.
- Place the Vernier Caliper on the Piston Rod: Place the jaws of the vernier caliper on the ends of the piston rod, making sure they are perpendicular to the axis of the piston rod.
- Read the Measurement: Read the measurement on the main scale and vernier scale of the vernier caliper. The main scale provides the whole number measurement, while the vernier scale provides the fractional measurement. Add the two measurements together to get the total length of the piston rod.
Measuring the Straightness of the Piston Rod
The straightness of the piston rod is crucial for ensuring smooth and efficient operation of the hydraulic system. Here's how you can measure the straightness of the piston rod using a dial indicator:
- Mount the Dial Indicator: Mount the dial indicator on a magnetic base or a fixture that can be attached to a surface plate. Make sure the dial indicator is perpendicular to the axis of the piston rod.
- Place the Piston Rod on the Surface Plate: Place the piston rod on the surface plate, making sure it is supported at both ends.
- Zero the Dial Indicator: Zero the dial indicator by adjusting the stem until the pointer reads zero.
- Move the Dial Indicator Along the Piston Rod: Slowly move the dial indicator along the length of the piston rod, keeping it in contact with the surface of the piston rod. Observe the reading on the dial indicator as you move it along the piston rod.
- Record the Maximum Deviation: The maximum deviation from the zero reading indicates the amount of straightness error in the piston rod. If the deviation exceeds the specified tolerance, the piston rod may need to be straightened or replaced.
Key Considerations for Accurate Measurement
In addition to using the right tools and techniques, there are several key considerations to keep in mind when measuring a piston rod accurately:
- Temperature: Temperature can affect the dimensions of the piston rod, causing it to expand or contract. It's important to measure the piston rod at a stable temperature to ensure accurate measurements. If possible, measure the piston rod at room temperature (around 20°C or 68°F).
- Surface Finish: The surface finish of the piston rod can also affect the accuracy of the measurement. A rough or uneven surface can cause the measuring tool to slip or give inaccurate readings. Make sure the surface of the piston rod is smooth and free of any defects before measuring.
- Measurement Location: The location where you take the measurement can also affect the accuracy of the result. It's important to measure the piston rod at the same location each time to ensure consistency. If possible, measure the piston rod at multiple locations along its length to check for any variations in dimensions.
- Calibration: Regular calibration of your measuring tools is essential for ensuring accurate measurements. Make sure to calibrate your tools according to the manufacturer's recommendations and keep a record of the calibration dates and results.
Conclusion
Accurate measurement of a piston rod is essential for ensuring the proper functioning and performance of hydraulic systems. By using the right tools, techniques, and key considerations, you can measure the piston rod accurately and ensure that it meets the specifications and standards set by the customer or industry. As a piston rod supplier, I am committed to providing high-quality products that are manufactured to the highest standards of accuracy and precision. If you are in the market for piston rods or have any questions about measuring piston rods, please feel free to [contact us] for more information. We would be happy to assist you with your needs.
References
- ASME B89.1.12M - Standard Specification for Vernier, Dial, and Digital Calipers
- ASME B89.1.13M - Standard Specification for Micrometers
- ASME B89.1.14M - Standard Specification for Dial Indicators
- ISO 1101 - Geometrical Product Specifications (GPS) - Geometrical tolerancing - Tolerances of form, orientation, location, and run-out